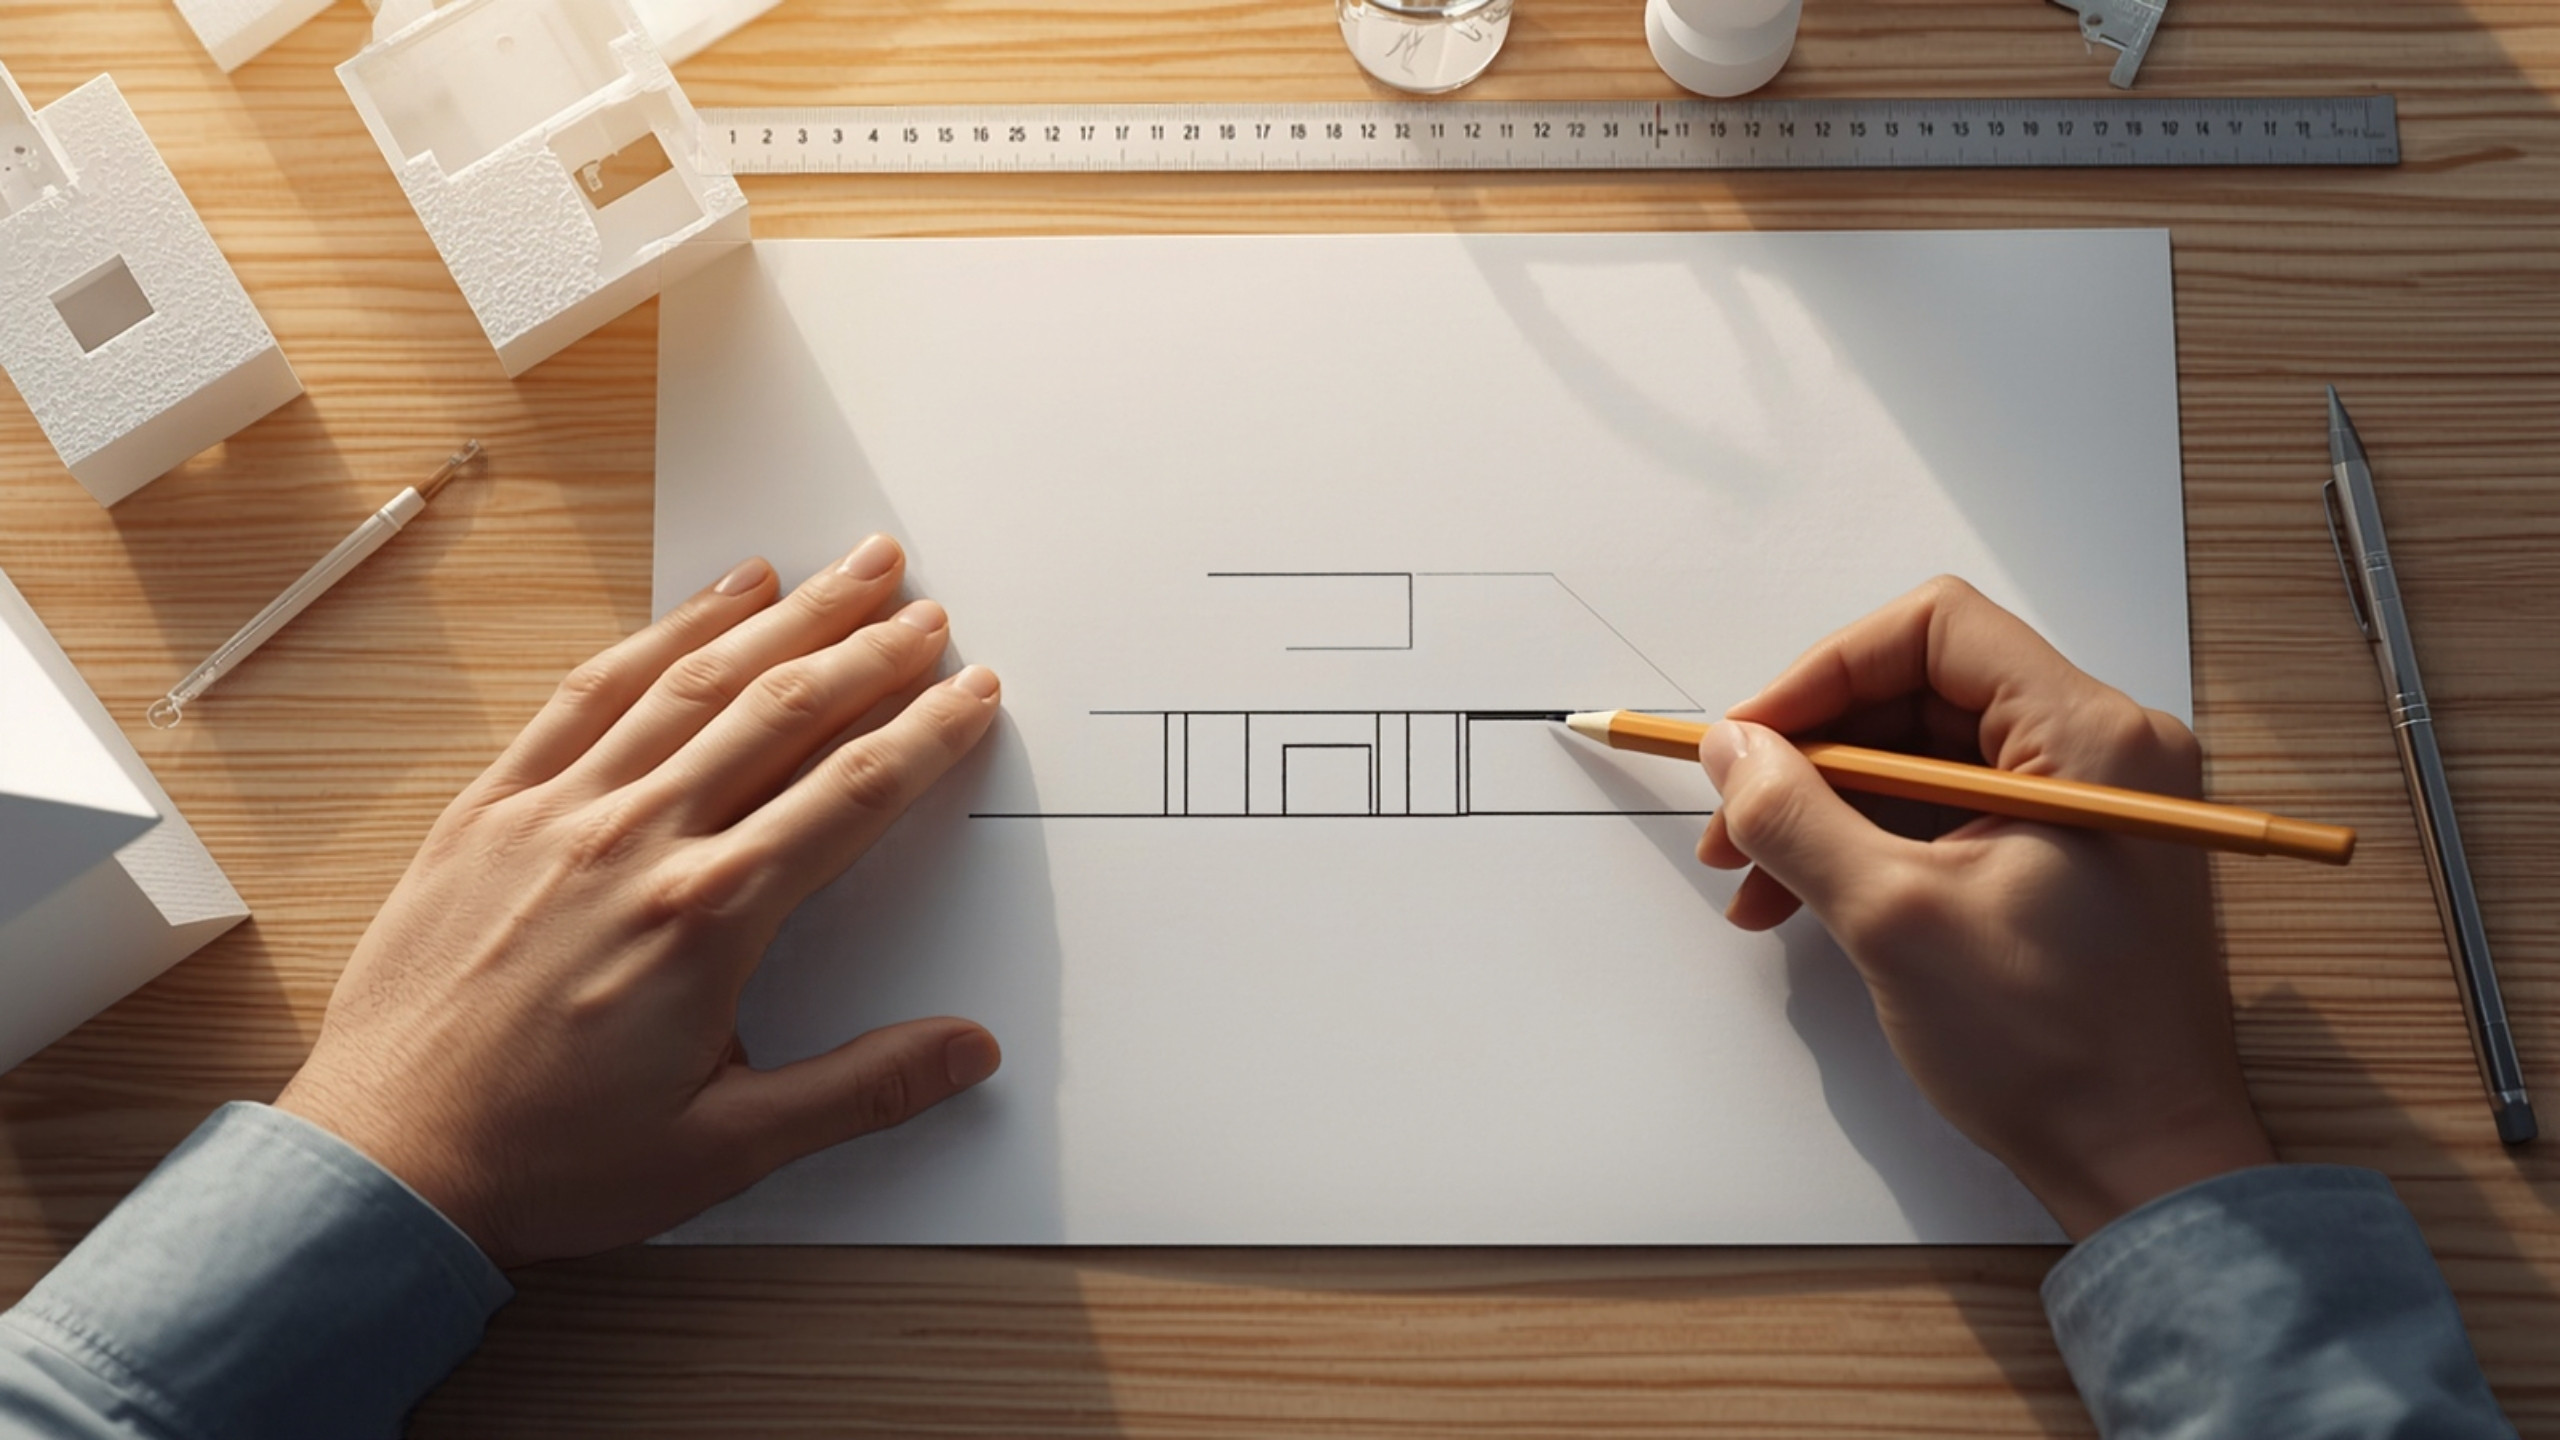
What Does an Architect Actually Do on a New Home?
Ask ten people what an architect does and most will give you the same answer: draws the house. That’s the part you see. It’s not the part that decides whether your new Tampa Bay home gets permitted on schedule, lands near budget and still works the way you pictured it ten years from now.
An architect turns what you want into decisions a builder can price, a building department can approve and a crew can build. On a new home, that work happens in six phases, and each one asks you to decide something different. Here’s what actually goes on in each.
Key Takeaways
- Architectural work on a new home typically runs through six phases: programming, schematic design, design development, construction documents, permitting support and construction administration.
- The biggest, cheapest decisions happen early. Moving a line on paper costs far less than moving a wall in the field.
- Structural engineering, surveys and energy calculations are separate disciplines that the architect coordinates.
- At TomCo, architectural design starts at about 6 weeks from discovery to permit-ready documents, and full custom homes typically take about 12–24 weeks or longer.
Phase 1: Programming (Figuring Out What You Need)
Programming is the interview. Before anyone draws a line, the architect learns how you live. How many bedrooms. Who works from home. Whether a parent might move in someday. How you entertain. Where the cars, the boat and the bikes go.
It also covers the lot. On a Tampa Bay new build, that means setbacks, the flood zone, where the afternoon sun hits, the view you want to frame and the neighbor’s window you’d rather not stare into.
The result is a written program: a wish list with room-by-room square footage targets and a frank budget conversation. It isn’t glamorous. It’s where a lot of bad houses could have been saved.
Phase 2: Schematic Design (The Big Moves)
Schematic design is where the house takes shape. Expect rough floor plans, simple massing and a few options for how the home sits on the lot. One story or two. Front-load garage or side-load. A lanai facing the water or the pool.
This is the phase to push back. If the kitchen feels tight on paper, it will feel tighter with cabinets in it. Changing things now costs a few hours of redrawing. Changing them after framing costs real money and real time.
Phase 3: Design Development (Locking In the Details)
Once the layout is right, design development fills in the choices that drive cost: window sizes and types, roof shape and pitch, ceiling heights, exterior materials, the structural approach and where the mechanical equipment lives.
This is also when outside disciplines come in. Structural engineering, MEP, energy calculations and a survey are typically separate from the architectural fee. A good architect coordinates them so the structure and the design agree before the construction documents start, not after a reviewer catches the conflict.
Phase 4: Construction Documents (The Set That Gets Built)
Construction documents are the full drawing set a building department reviews and a builder prices and builds from. Expect a site plan, floor plans, exterior elevations, building sections, a roof plan, door and window schedules, wall details and notes tying everything to the Florida Building Code.
In Tampa Bay, these drawings have to answer wind and flood questions clearly. Design wind speeds here are high and site-specific. Lots in flood zones must be elevated to the design flood elevation set by FEMA maps and local freeboard rules. Building departments typically require signed and sealed structural documents alongside the architectural set.
If you’ve never read a plan set, our homeowner’s guide to reading architectural plans walks through each sheet.
Phase 5: Permitting Support
Submitting plans is rarely one and done. Reviewers send comments. Someone has to answer them, revise the drawings and resubmit without breaking something else in the set.
That’s the architect’s job in this phase. Timing matters more than usual right now, too. The Florida Building Code 9th Edition (2026) takes effect December 31, 2026. Permit applications submitted before that date are generally reviewed under the 8th Edition, and applications submitted on or after it fall under the 9th. If your new home is in design this fall, ask your architect which side of that date you’ll land on.
Phase 6: Construction Administration
Once building starts, questions come up that no drawing set fully answers. A beam conflicts with a duct run. A window manufacturer changes a size. You decide you want a different exterior material.
Construction administration is the architect answering those questions, reviewing submittals and protecting the design intent while the house goes up. When the architect and the builder work under one roof, as they do in design-build, those answers move a lot faster.
Phase by Phase: What Happens and What You Decide
| Phase | What happens | What you decide |
|---|---|---|
| Programming | Interviews, lot review, written wish list and square footage targets | How you live, the rooms you need, your budget range |
| Schematic design | Rough floor plans, massing and placement on the lot | Layout, number of stories, garage and lanai orientation |
| Design development | Windows, roof, materials, structure and equipment locations; consultants brought in | Cost-driving choices, ceiling heights, exterior look |
| Construction documents | Full permit and construction set with code notes and coordinated engineering | Final sign-off on the design before pricing |
| Permitting support | Submittal, reviewer comments, revisions and resubmittal | Any changes needed to clear review; permit timing |
| Construction administration | Field questions, submittal review, design intent protected | Substitutions and field changes |
Does Every New Home in Florida Need an Architect?
Not legally. Florida law exempts one- and two-family homes and townhouses from the architect license requirement, so a drafter or designer can legally draw a single-family home. Structural engineering is still typically required either way.
The better question is whether you want someone carrying the design through all six phases or someone who produces drawings and hands them off. That choice shapes how many surprises you meet later.
What It Costs
National cost guides such as HomeGuide put architect fees for custom homes and new builds at about 8%–15% of construction cost. TomCo’s Design Studio works differently: a fixed design fee, quoted up front after a discovery call. Design projects start around $3,500, and larger or more complex work typically runs about $8,000–$40,000+. Outside disciplines like structural, MEP, geotechnical, survey and energy calcs are coordinated by TomCo but not included automatically.
For a deeper breakdown, see how much an architect costs in Tampa.
Frequently Asked Questions
What does an architect do on a new home?
An architect turns your needs, budget and lot into a permit-ready design. On a new home that typically means programming, schematic design, design development, construction documents, permitting support and construction administration.
Which phase of design matters most?
The early ones. Programming and schematic design set the size, layout and placement of the house, and changes there cost far less than changes once construction documents or framing are underway.
Is structural engineering included in the architect’s work?
Usually not automatically. Structural, MEP, survey and energy calculations are separate disciplines. At TomCo, the Design Studio coordinates them, and building departments typically require signed and sealed structural documents for new homes.
How long does architectural design take for a new home?
At TomCo, architectural design starts at about 6 weeks from discovery to permit-ready architectural documents. Full custom homes typically take about 12 to 24 weeks or longer, depending on complexity and review comments.
Can I hire TomCo for design only and build with another contractor?
Yes. You can design and build with TomCo, or hire the Design Studio for design only and build with any contractor you choose.
Does the 2026 Florida Building Code change affect my new home?
It may. The 9th Edition takes effect December 31, 2026. Applications submitted before that date are generally reviewed under the 8th Edition, so plan your permit timing with your architect.
Bring In the Architect Before You Fall for a Floor Plan
The best time to bring in an architect is before you’ve committed to a layout. TomCo’s in-house Design Studio (architecture license AR100677) handles every phase of a new home, from the first conversation to the last field question. And because TomCo is a licensed design-build general contractor, the people drawing your house know how it gets built. Learn more about our residential architect services in Tampa.
Schedule a private 30-minute consultation or call (813) 922-2299.
Leave a Reply