Home / Architectural Design / Residential Architect
Residential Architect in Tampa Bay: Custom Homes, Additions & ADUs
The Short Answer
TomCo Solutions runs an in-house residential architecture Design Studio (license AR100677) inside a licensed design-build general contractor. We design new custom homes first, plus additions, ADUs and renovations across Tampa Bay. Design starts around $3,500, with a fixed fee quoted up front after a discovery call. Build with us, or take the plans to any contractor.
Most people searching for a residential architect near me are holding one of two things: a lot they just bought, or a house that no longer fits their life.
Either way, you need drawings that get permitted, get priced right and get built without a fight in the field.
The best house plans are drawn by people who have to build them. That is the whole idea behind our Design Studio.
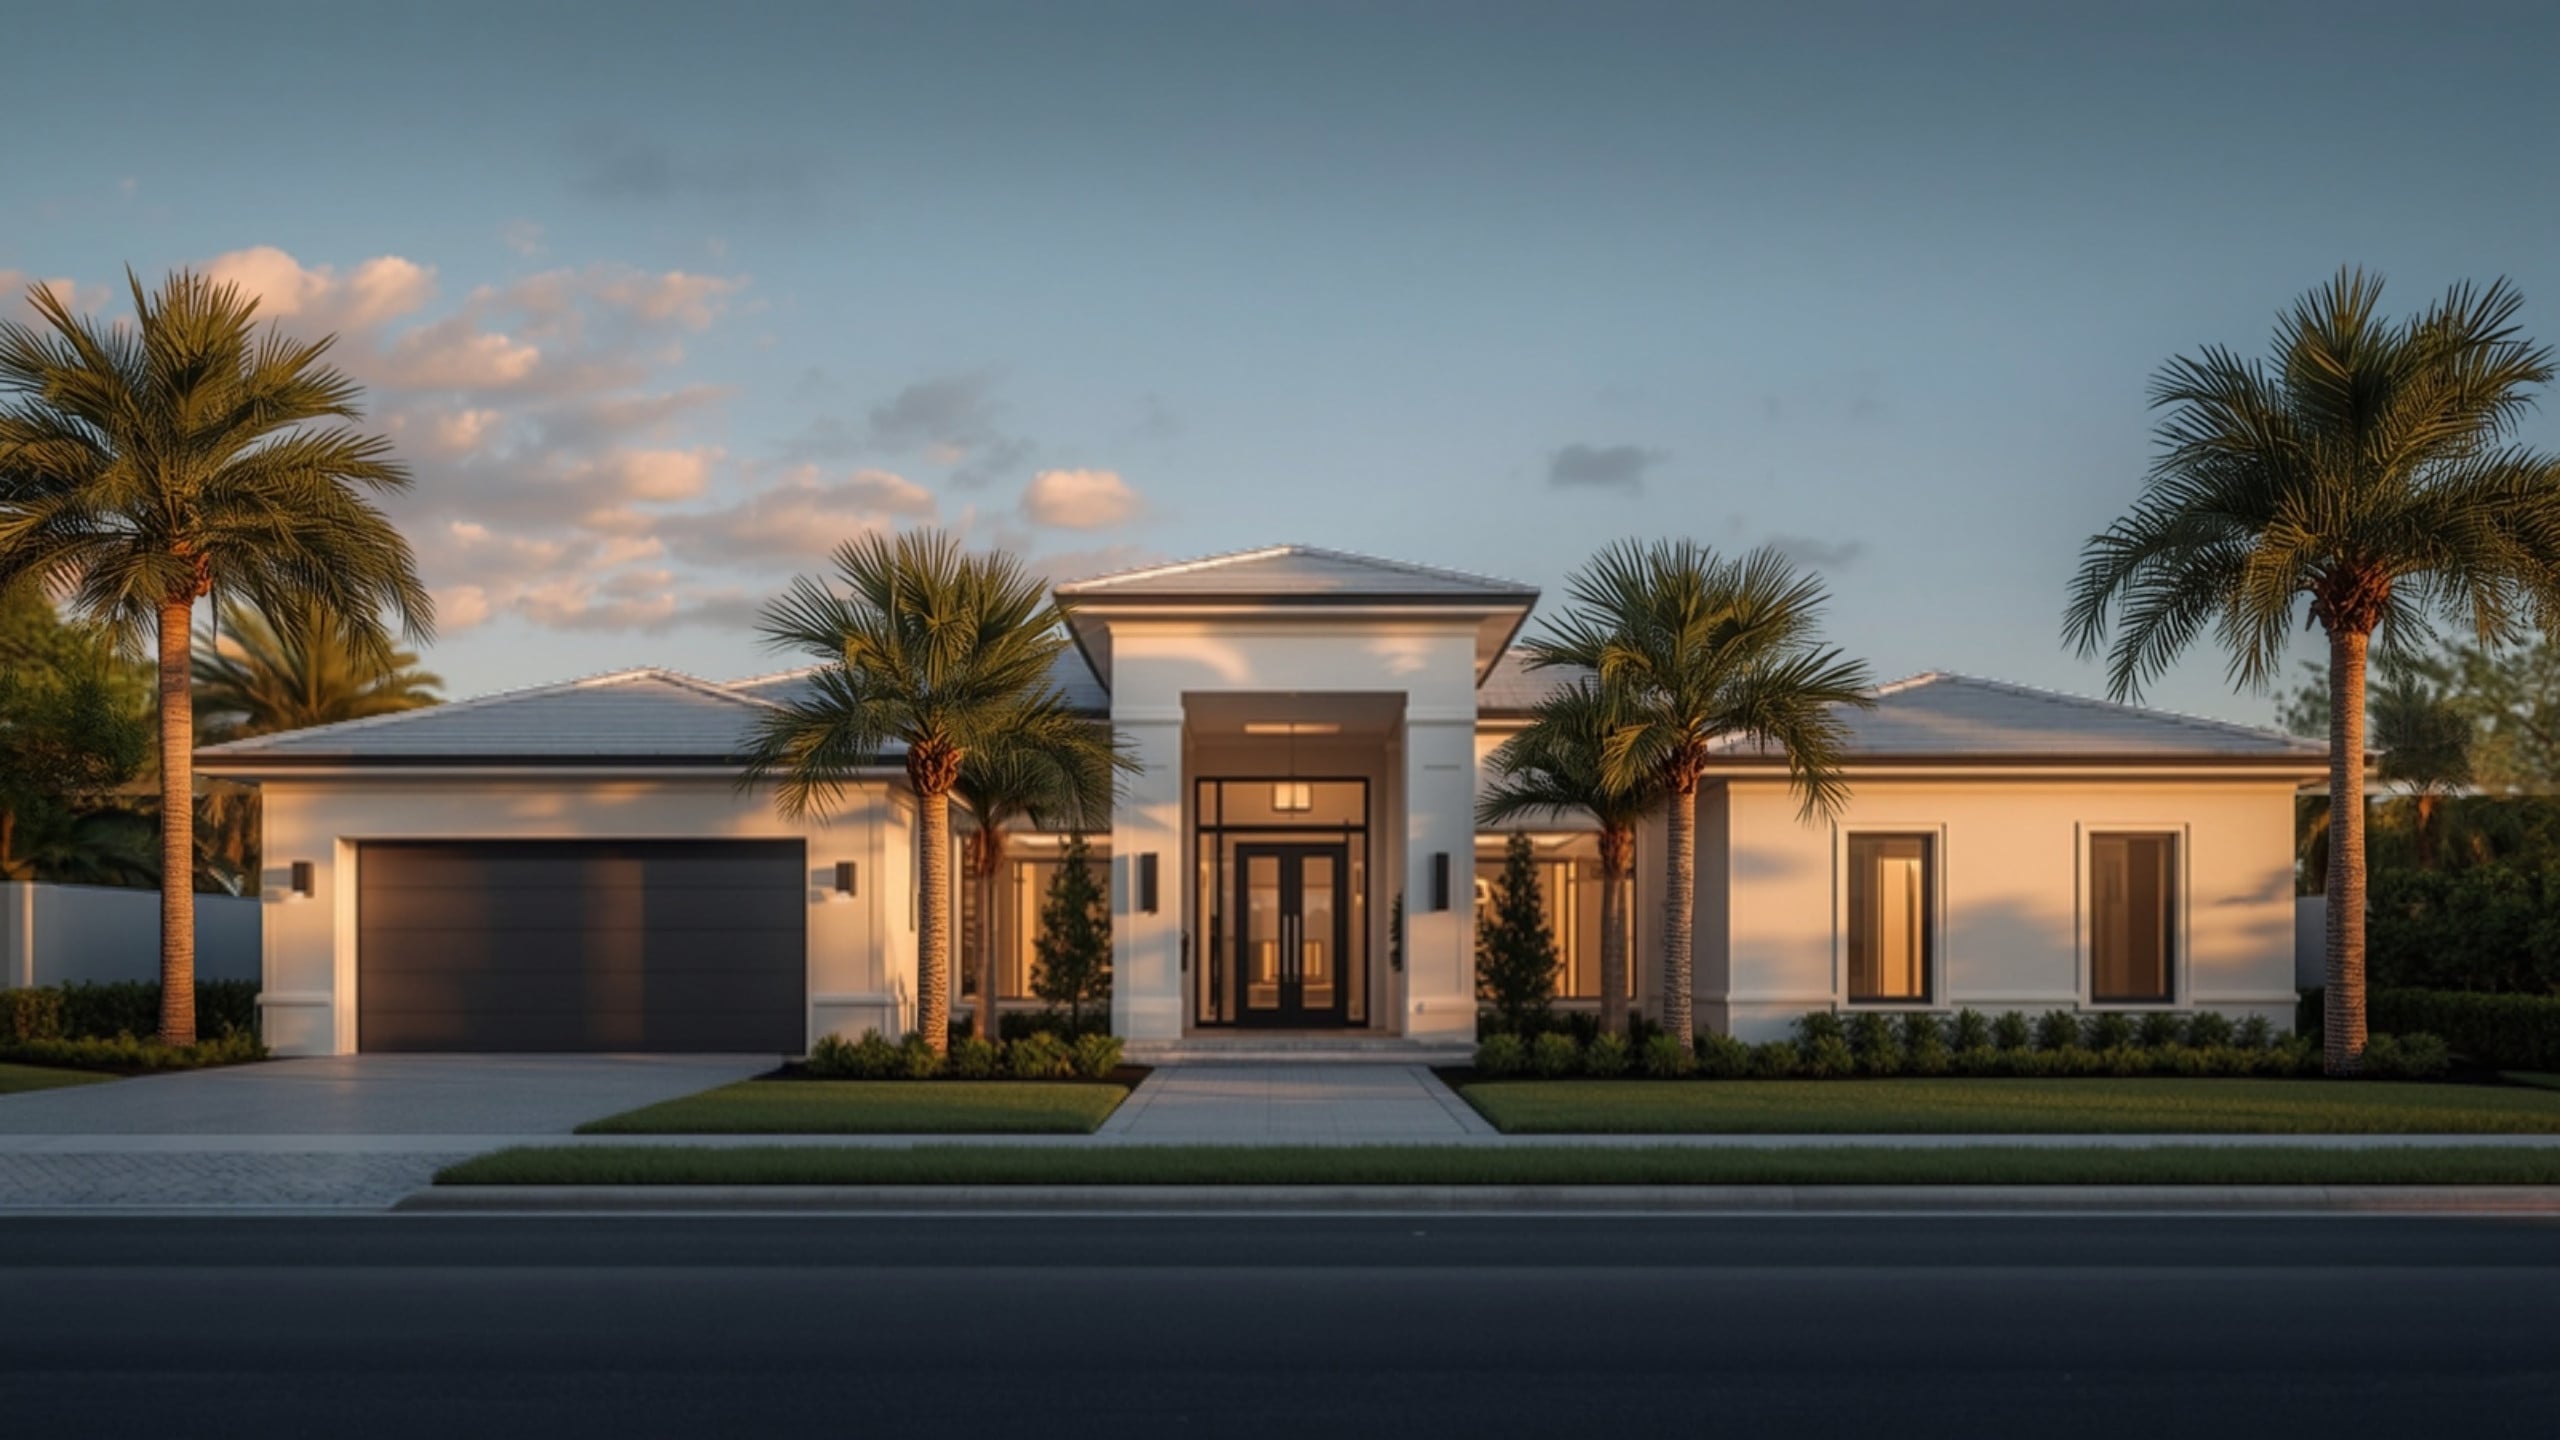
What our residential architects design
The studio is mostly residential, and most of that work is new construction. Here is what comes across our drafting tables, in order of how often we see it:
- New custom homes. Ground-up homes on infill lots, waterfront parcels and teardown sites, designed around your lot, your budget and Tampa Bay wind and flood rules. See our custom home builders in Tampa page for the build side.
- Additions. Second stories, bump-outs, primary suites and garage conversions that tie cleanly into the existing structure. More on our home additions page.
- ADUs. Backyard cottages, garage apartments and in-law suites, sized to what your jurisdiction allows.
- Renovations. Whole-house remodels, layout changes and kitchen and bath reworks where walls move and permits are required.
You can see the full scope of the studio on our Architectural Design page.
Why design-build helps
In a traditional setup, the architect draws, the contractor bids, and everyone finds out what it costs after the design is done. If the number comes back high, you pay to redesign.
Design-build puts the designer and the builder on the same team from day one. That changes a few things:
- Pricing happens during design. We check cost while choices are still cheap to change, not after the permit set is finished.
- Details are buildable. Our drawings are reviewed by the people who will frame, roof and finish the house.
- One point of contact. You are not refereeing an argument between the architect and the GC.
- Fewer surprises. Engineering, flood elevation and wind design get coordinated early, before they blow up the budget.
And if you would rather build with someone else, that is fine. Design-only is a normal engagement for us. You own the drawings for your project and take them to any licensed contractor.
Do you legally need an architect for a house in Florida?
Short version: no. Florida Statute 481.229(1) says no architect license is required to prepare plans for a one-family or two-family residence, a townhouse, or a domestic outbuilding that goes with one, regardless of cost.
That means a drafter or designer can legally draw your single-family home in Florida.
So why would you want a licensed architect anyway? A few practical reasons:
- Engineering is still required. Building departments typically require wind-load design and signed and sealed structural documents for new homes. Requirements vary by jurisdiction. Someone has to coordinate that work so it actually matches the architecture.
- Tampa Bay sites are hard. Design wind speeds are high and site-specific. Flood zones require elevating to the design flood elevation, and coastal zones need open foundations such as piles or columns. That shapes the whole house, not just the foundation sheet.
- Accountability. A licensed architect who signs and seals the documents takes professional responsibility for them.
- Better design. Light, flow, storage and how the house lives every day are where trained design earns its fee.
Translation: you are allowed to skip the architect. On a complicated Tampa Bay lot, it rarely pays to.
How the process works
Architectural design typically starts at about 6 weeks from discovery to permit-ready architectural documents. Full custom homes typically take about 12–24 weeks or longer.
| Stage | What happens | What you get |
|---|---|---|
| 1. Discovery call | We talk through your goals, lot, budget and timeline | A fixed design fee, quoted up front |
| 2. Site and existing conditions | Zoning, setbacks, flood zone and wind exposure; as-builts for additions and remodels | A clear picture of what the site allows |
| 3. Schematic design | Layouts, massing and rough elevations | Floor plan and exterior concepts to react to |
| 4. Design development | Materials, windows and structure refined, with pricing input from our build team | Refined plans with cost feedback |
| 5. Construction documents | Permit set drawn; structural, energy and MEP coordinated | Permit-ready documents |
| 6. Permit and build | Plan review comments answered; build with TomCo or any contractor | A permitted project ready to start |
What residential design costs with TomCo
Design projects start around $3,500. That is our minimum. Typical larger or complex design work, like a full custom home, runs about $8,000–$40,000+.
Outside disciplines such as structural, MEP, geotechnical, survey and energy calculations are not included automatically. We coordinate them so you are not chasing five consultants on your own.
Either way, the fee is fixed and quoted after your discovery call. No meter running in the background.
Frequently asked questions
Do I need an architect to build a house in Florida?
Not legally. Florida Statute 481.229(1) exempts one-family and two-family homes, townhouses and their domestic outbuildings from the architect license requirement. You will typically still need signed and sealed structural engineering, and a licensed architect adds design quality and professional accountability on complex Tampa Bay lots.
How much does a residential architect cost at TomCo?
Design projects start around $3,500, and typical larger or complex work such as a full custom home runs about $8,000 to $40,000 or more. Outside disciplines like structural, MEP, survey and energy calculations are coordinated by TomCo but not included automatically. The fixed fee is quoted after a discovery call.
Can I hire TomCo for design only and build with another contractor?
Yes. You can design and build with TomCo, or hire the Design Studio for design only and take the drawings to any licensed contractor.
How long does residential design take?
Architectural design typically starts at about 6 weeks from discovery to permit-ready architectural documents. Full custom homes typically take about 12 to 24 weeks or longer, depending on size, site conditions and engineering.
Do you design homes in flood zones and coastal areas?
Yes. Flood zones require elevating to the design flood elevation set by FEMA maps and local freeboard rules, and coastal zones need open foundations such as piles or columns. We design around those rules from the first sketch so the house works on the lot you have.
TomCo Design Studio
Let’s draw the house you actually want to live in.
Talk through your lot, budget and timeline with our team.
(813) 922-2299Licensed & Insured · License# CRC1332920 | CBC1264541 | AR100677
Schedule My 30-Minute Consultation
We reply personally — usually the same business day. Your details are never sold or shared.