The Short Answer
Universal design means building a space anyone can use at any age. For an ADU or addition, the core specs are a zero-step entry, 36-inch doors, 42-inch hallways, a 60-inch turning circle in the bath and kitchen, a curbless shower, and grab-bar blocking in the walls. Florida code doesn’t require them in single-family homes, so you have to ask.
Nobody plans to need a walker. Then somebody has a knee replacement, a fall, or a cast, and suddenly the 28-inch bathroom door is the most important measurement in the house.
Universal design costs a little now or a lot later. There’s no third option.
This page is a working spec sheet. Print it, hand it to your designer, and check every line before you sign off on a plan.
Why this matters (and why nobody will do it for you)
According to AARP’s 2024 Home and Community Preferences survey, 75% of adults 50 and older want to stay in their current homes as they age, and 73% want to stay in their communities. 72% foresee needing grab bars.
Here’s the catch: the Florida Building Code doesn’t require universal design features in single-family homes. That includes most ADUs and additions. Your plans can pass every inspection with narrow doors and a step at every entry. If you want a space that works for a parent today, or for you in twenty years, you have to put it in the plans yourself.
The spec sheet
“Cost now vs. retrofit” compares adding the feature during design and construction against tearing into finished work later. Low, moderate, and high are relative, not prices.
| Area | Feature | Spec | Why it matters | Cost now vs. retrofit |
|---|---|---|---|---|
| Entry | Zero-step entry | At least one entrance with no step or threshold lip | Wheelchairs, walkers, strollers, and moving day all roll right in | Now: low to moderate. Retrofit: high (ramps, regrading, door changes) |
| Entry | Covered landing | Room to stand, turn, and unlock out of the rain | Fumbling with keys on a wet step is how falls happen | Now: low. Retrofit: moderate |
| Doors | Wide doors | 36″ doors (about 32″+ clear opening) | Fits a wheelchair or walker without scraped knuckles | Now: low. Retrofit: high (framing, trim, drywall) |
| Doors | Lever handles | Levers on every door and faucet | Usable with arthritis, wet hands, or full arms | Now: low. Retrofit: low |
| Halls | Wide hallways | 42″+ clear width | Room to pass, turn, and use a mobility aid | Now: low. Retrofit: high (moving walls) |
| Bath | Turning space | 60″ turning circle | A wheelchair can turn around; a caregiver can help | Now: moderate. Retrofit: high |
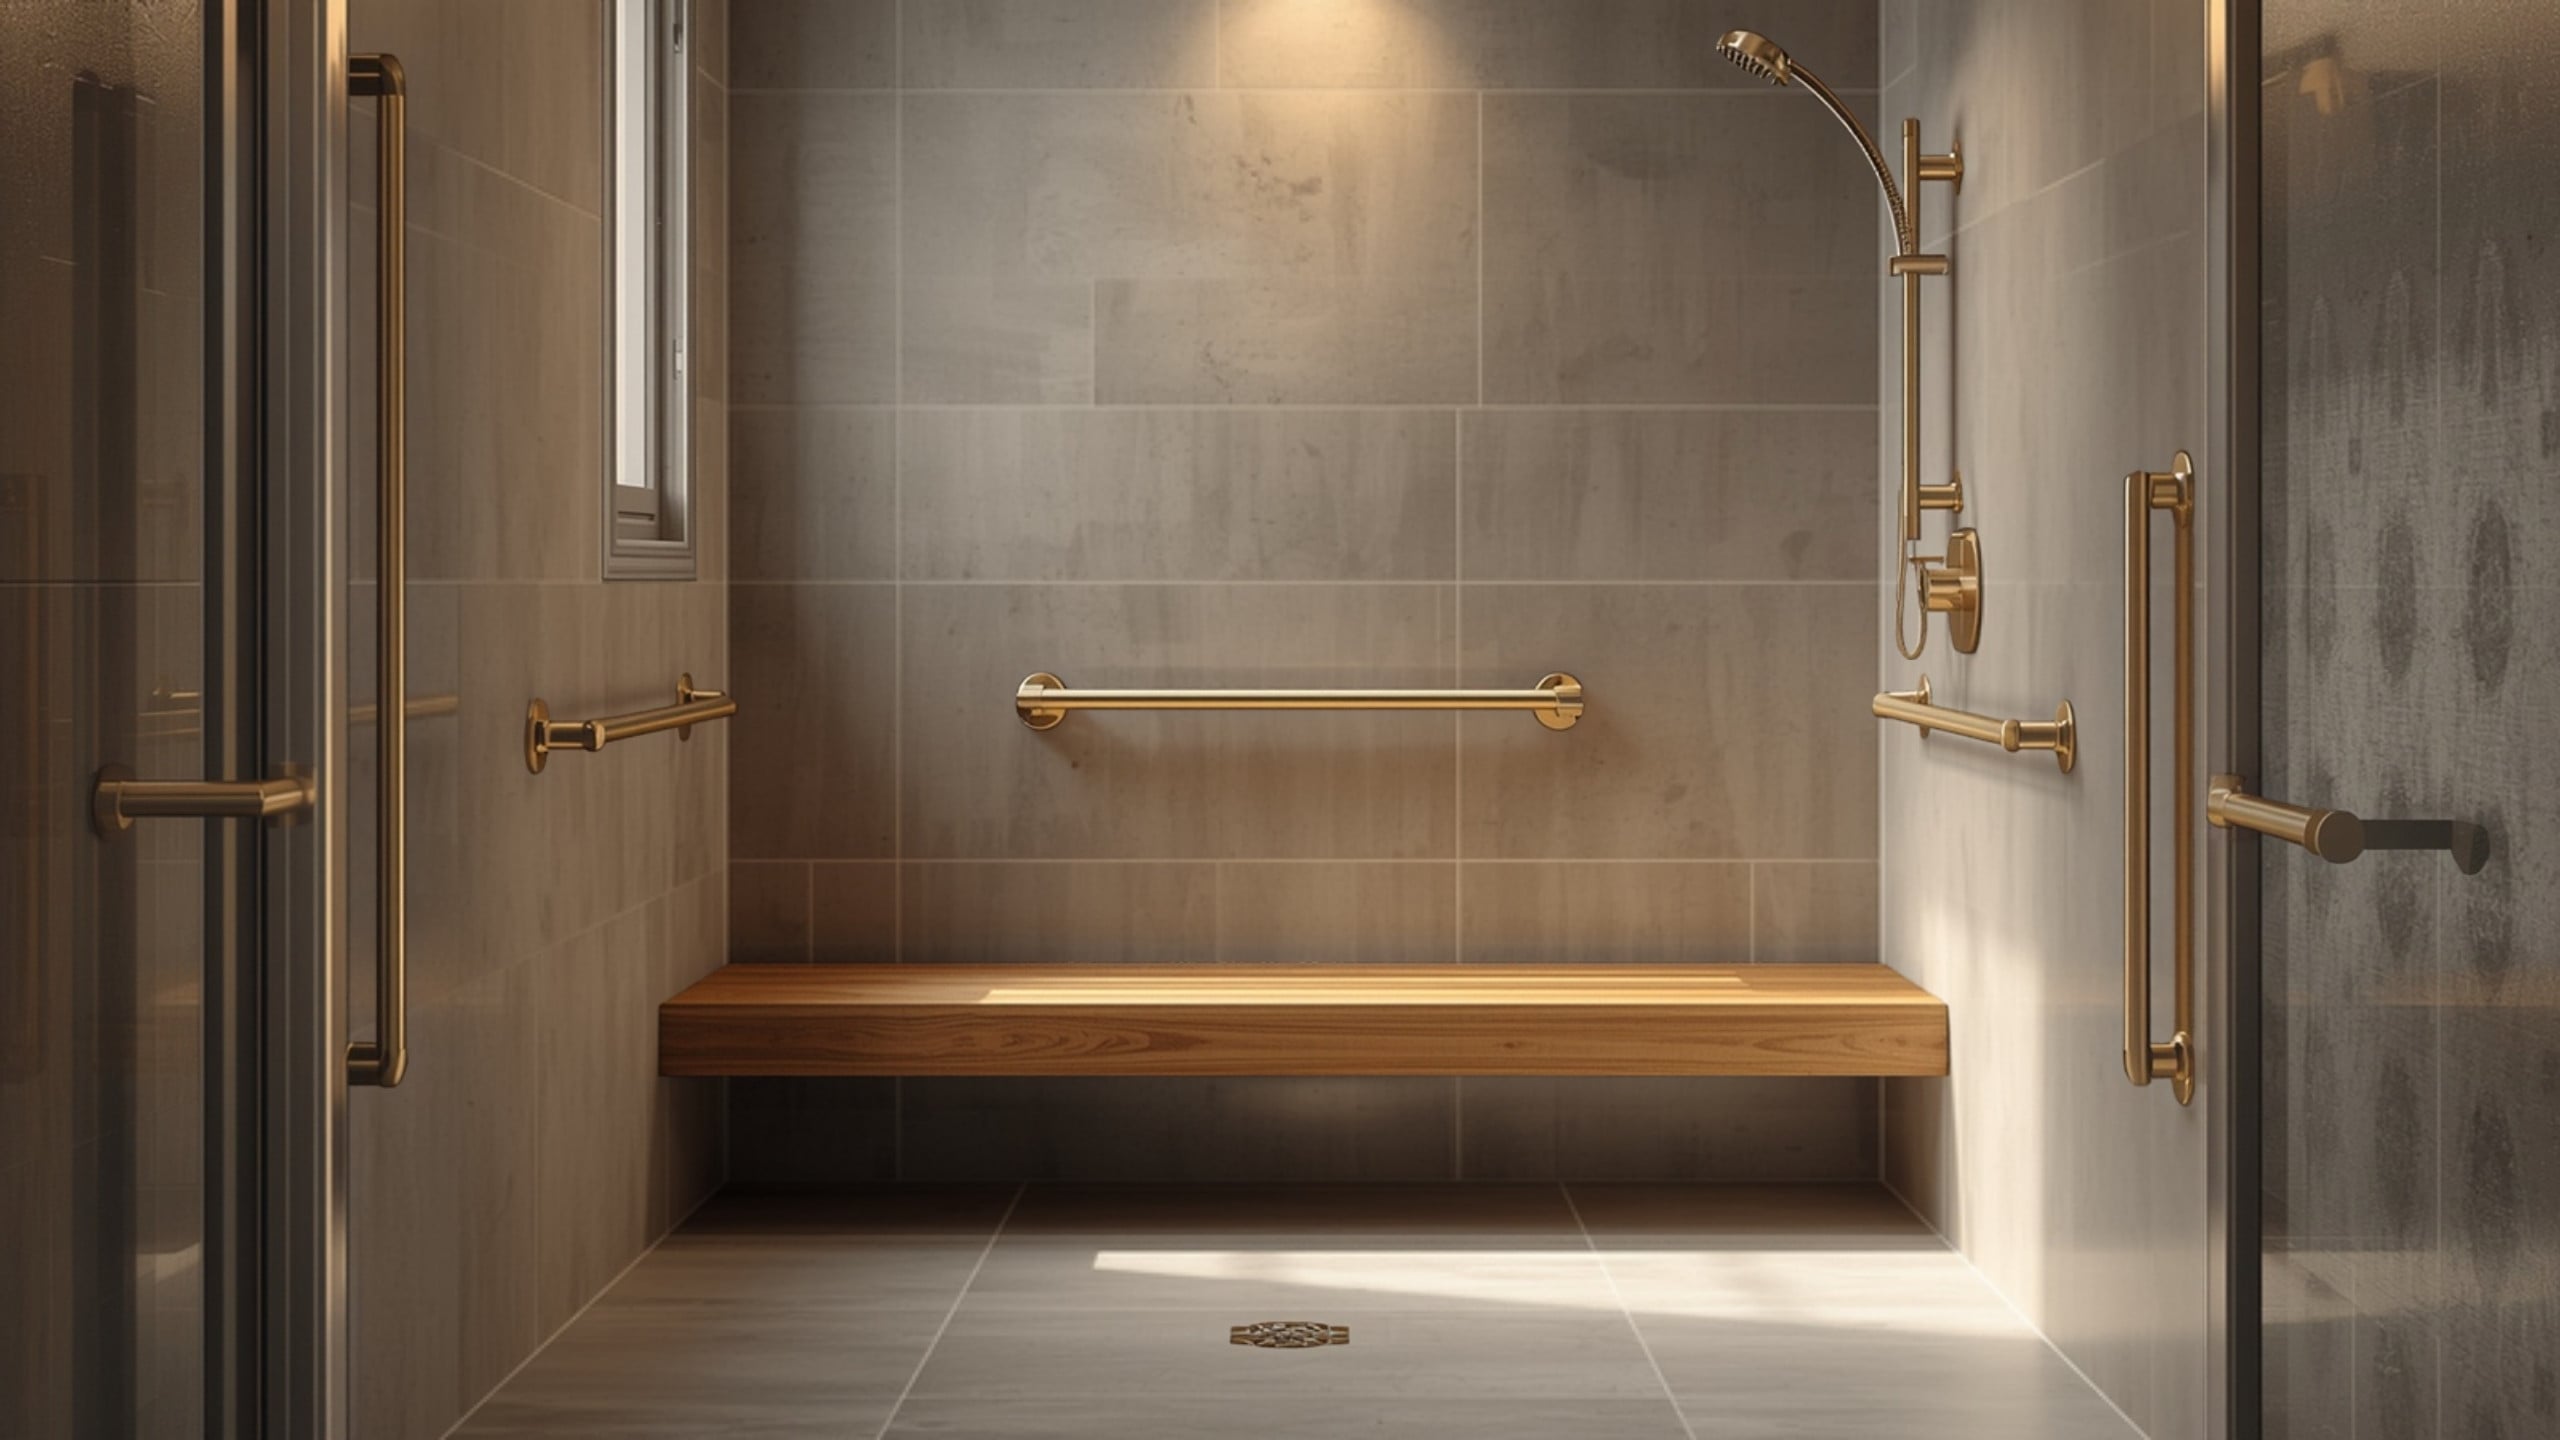
| Bath | Curbless shower | No curb, with a bench and handheld shower | No step over a wet edge; sit while bathing | Now: moderate. Retrofit: high (floor framing, waterproofing) |
| Bath | Grab-bar blocking | Solid blocking in walls around the toilet, shower, and tub | Install bars anywhere, any time, without opening walls | Now: low. Retrofit: moderate to high |
| Bath | Comfort-height toilet | Taller, chair-height bowl | Easier to sit and stand | Now: low. Retrofit: low |
| Kitchen | Turning space | 60″ turning circle | Room to work and turn with a walker or chair | Now: low to moderate. Retrofit: high (moving cabinets) |
| Electrical | Rocker switches | Large rocker-style switches throughout | Press with an elbow, a fist, or a full hand | Now: low. Retrofit: low |
| Electrical | Raised outlets | Outlets 18″+ above the floor | Less bending to plug in a lamp or charger | Now: low. Retrofit: moderate |
| Lighting | Light and contrast | Bright, even lighting; contrast at edges, counters, and floor changes | Aging eyes need more light and clearer edges | Now: low. Retrofit: moderate |
| Floors | Slip-resistant, level floors | Slip-resistant surfaces; no thresholds between rooms | Fewer trip and slip hazards | Now: low. Retrofit: moderate to high |
How to use this spec sheet
Bring it to the first design meeting
These features shape the floor plan. A 60-inch turning circle in the bathroom changes the size of the bathroom. Wide halls change the layout. If you add them after the plan is drawn, you’re redrawing it.
Install the bones now, the accessories later
Blocking is the poster child here. You don’t need grab bars on day one, and plenty of people don’t want their new suite to look like a hospital. Wood blocking in the walls costs very little during framing and lets you add bars the day you need them.
Think about the Tampa Bay lot
A zero-step entry is easy on a slab at grade. It’s harder on a flood-zone lot where the floor has to be elevated. In that case, plan the ramp, the landing, or the lift into the site design early, not as an afterthought. Our guide to building on a flood-zone lot covers elevation.
Make it look like a home
Good universal design is invisible. A curbless shower looks like a spa. A wide hallway feels generous. Lever handles look clean. Nobody walks in and thinks “accessible.” They think “nice.”
Where this fits in your project
These specs work for a backyard ADU, an attached in-law suite, or a first-floor primary suite addition. They also help resale. A house that works for everyone sells to everyone. For the bigger picture on building for a parent, see our guide to ADUs for aging parents.
Frequently asked questions
Does Florida require universal design in an ADU?
No. The Florida Building Code doesn’t mandate universal design features like zero-step entries, 36-inch doors, or curbless showers in single-family homes, including most ADUs and additions. You have to choose them and put them in your plans.
What door width do I need for a wheelchair?
Plan on 36-inch doors, which give about 32 inches or more of clear opening. That’s enough room for most wheelchairs and walkers to pass through without scraping hands or the door frame.
Should I install grab bars now or later?
Install the blocking now and the bars when you need them. Solid wood blocking in the walls around the toilet, shower, and tub costs very little during framing and lets you mount grab bars anywhere later without opening walls.
How wide should hallways be for aging in place?
Aim for 42 inches or more of clear width. That gives room to use a walker or wheelchair, turn into rooms, and let a caregiver walk alongside.
Does universal design cost more?
Some features add a little cost during construction, and many add almost nothing. The real expense comes from retrofitting later, when widening doors, removing a shower curb, or adding a zero-step entry means tearing into finished work.
Design for Every Age
Build it once. Build it to last.
We design ADUs and additions that work today and twenty years from now.
(813) 922-2299Licensed & Insured · License# CRC1332920 | CBC1264541 | AR100677
Schedule My 30-Minute Consultation
We reply personally — usually the same business day. Your details are never sold or shared.